




Floor Plan
Imperial Crossing offers 1, 2 & 3 Bedroom Apartments in Bonita Springs, FL across fourteen thoughtfully designed floor plans. Every home pairs quartz countertops, stainless steel appliances, and luxury vinyl plank flooring with an in-home washer and dryer, hurricane-impact windows, and a private patio or balcony, with attached garage options in many layouts.
Apply now! Reserve your new apartment home today!
No matches
Please expand your search criteria or start over.
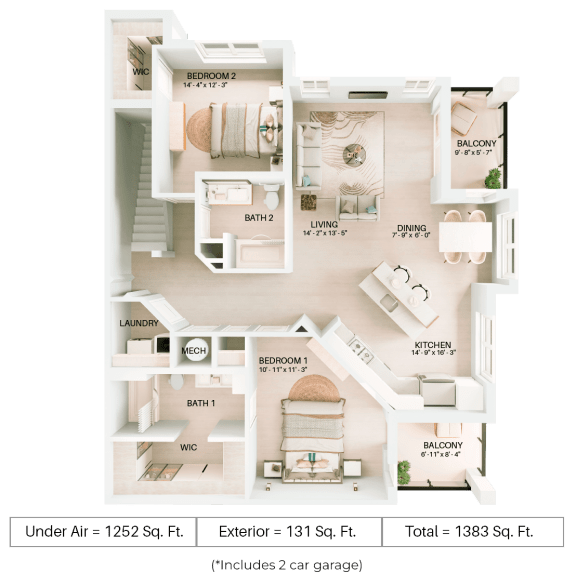
B2U - Attached Garage
-
2 Bed
-
2 Bath
-
1,252 Sq. Ft.
One-Bedroom Apartments
One-bedroom homes range from 760 to 807 square feet, offering a balanced layout that maximizes comfort and flow. Several one-bedroom plans include an attached garage, which is rare for this size and a genuine advantage in Southwest Florida. Open-concept kitchens, walk-in showers, and generous closets make these a natural fit for professionals and couples. Renters exploring Bonita Springs Florida apartments will notice the finish level immediately.
Two-Bedroom Apartments
Two-bedroom residences span 1,016 to 1,252 square feet, each with two full bathrooms, giving roommates, couples, and remote workers room to spread out. Spa-inspired bathrooms with dual vanities, spacious closets, and private outdoor space carry through, and select two-bedroom plans add an attached garage. With multiple layouts to choose from, you can match the floor plan to the way you actually live.
Three-Bedroom Apartments
Three-bedroom homes reach up to 1,484 square feet, delivering expansive interiors for families, seasonal residents hosting guests, or anyone who wants a dedicated office and guest room. Select three-bedroom plans include an attached garage. Three-bedroom new construction is limited in Bonita Springs, so renters searching for apartments for rent in Bonita Springs at this size should reach out early to check availability and current leasing specials.
Find the floor plan that fits your lifestyle. Check availability at Imperial Crossing today!